Mythri Springwoods Floor Plan
Mythri Springwoods offers three configurations. The 2 BHK apartments range from 1100 to 1300 sqft, the 3 BHK from 1400 to 1600 sqft and the 3.5 BHK from 1700 to 1900 sqft. All figures are tentative super built-up areas. Typical floor plates for the towers are shown below. Unit-level plans for every variant will be published once Karnataka RERA registration is issued.
Mythri Springwoods Typical Floor Plates
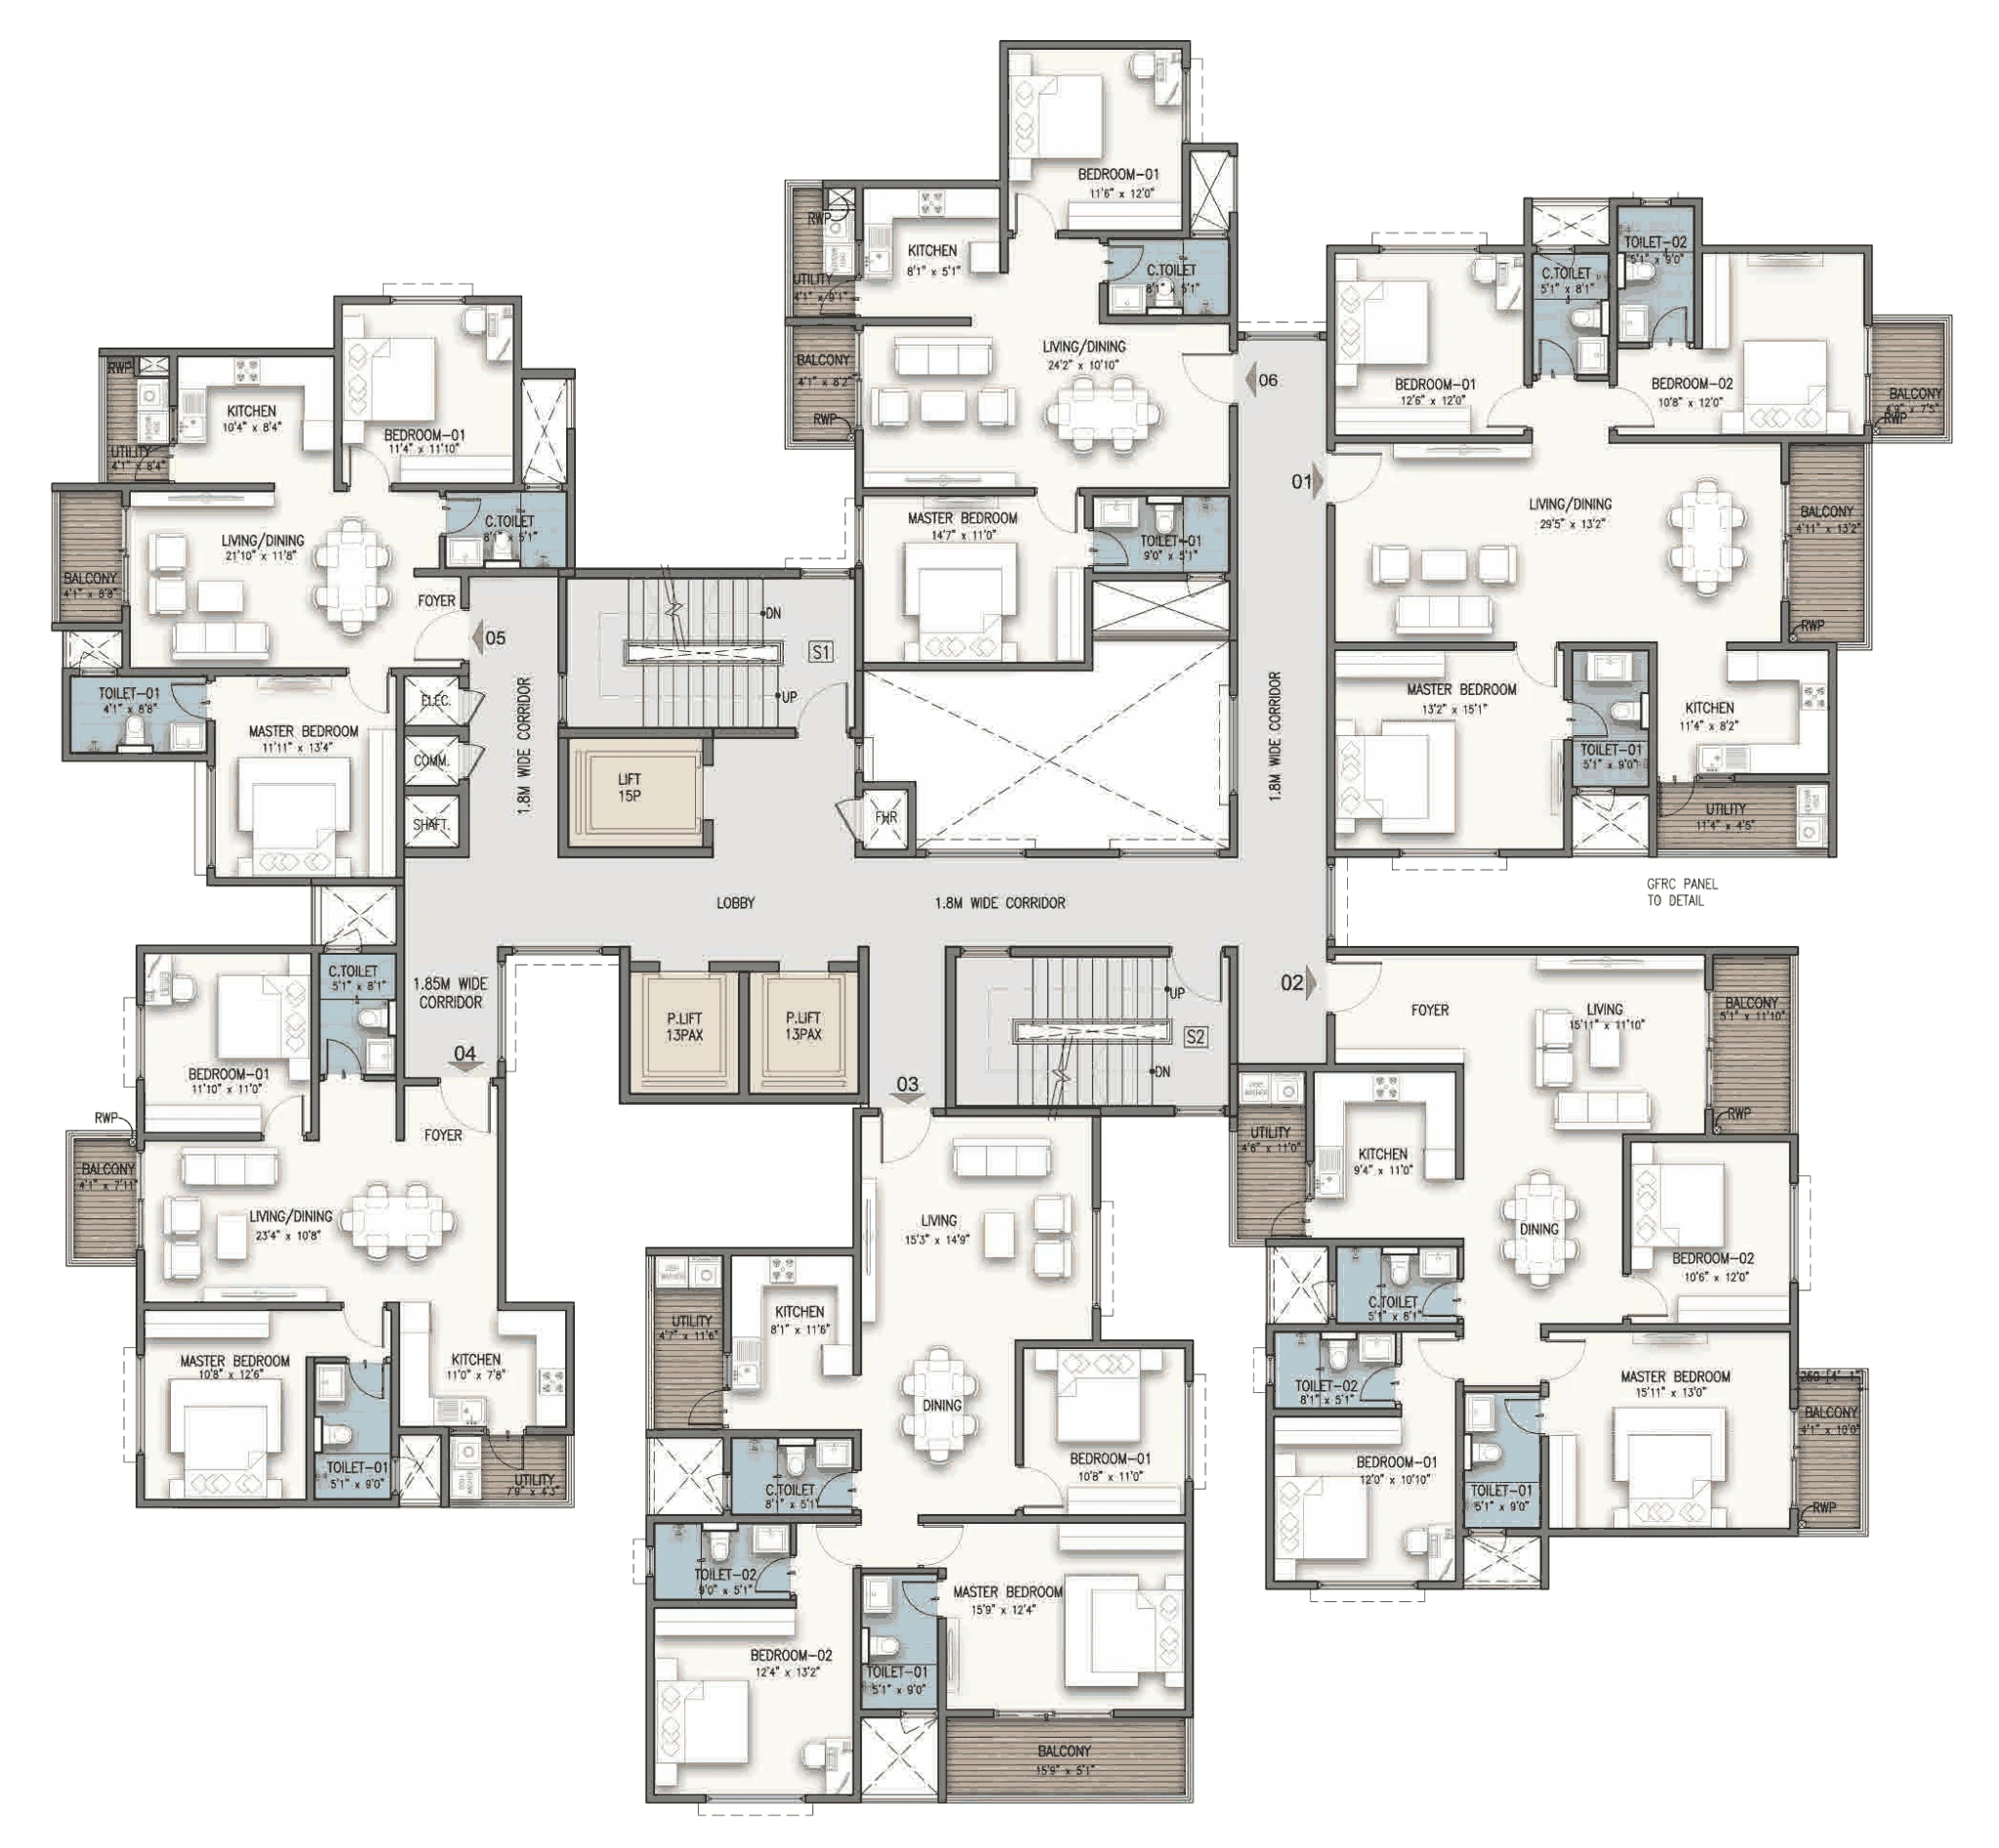
Tower 1
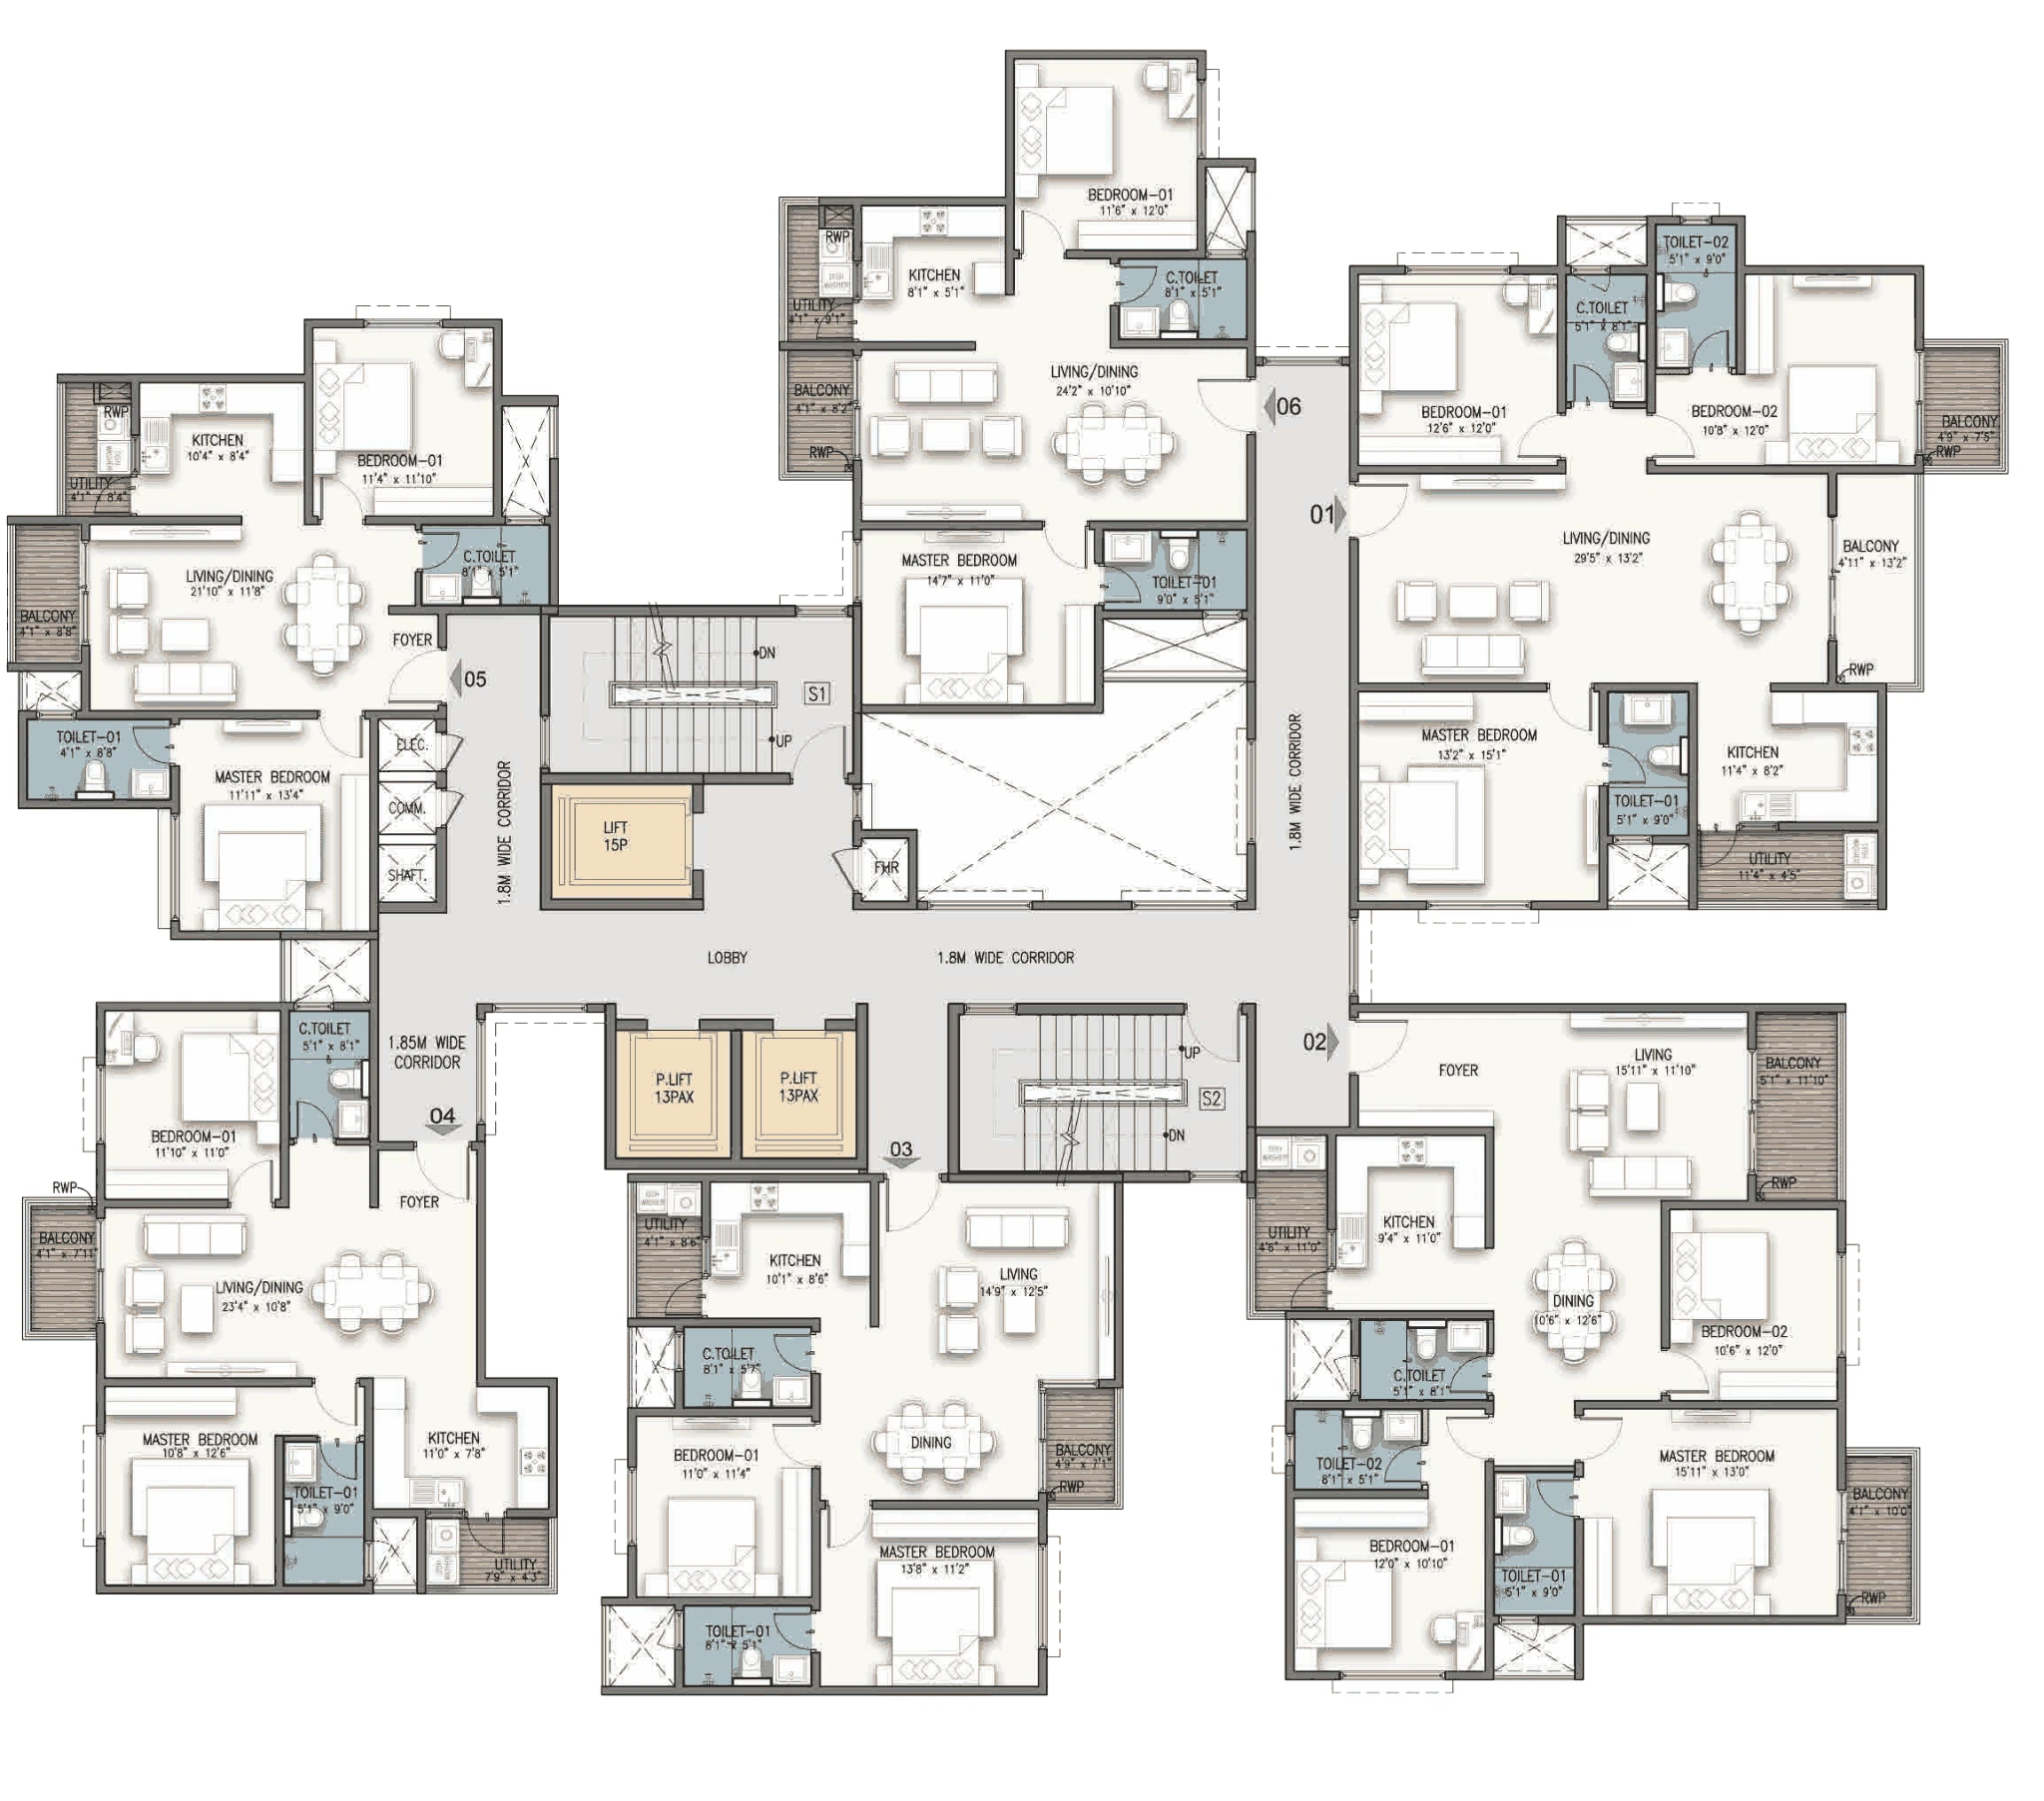
Towers 2 and 3
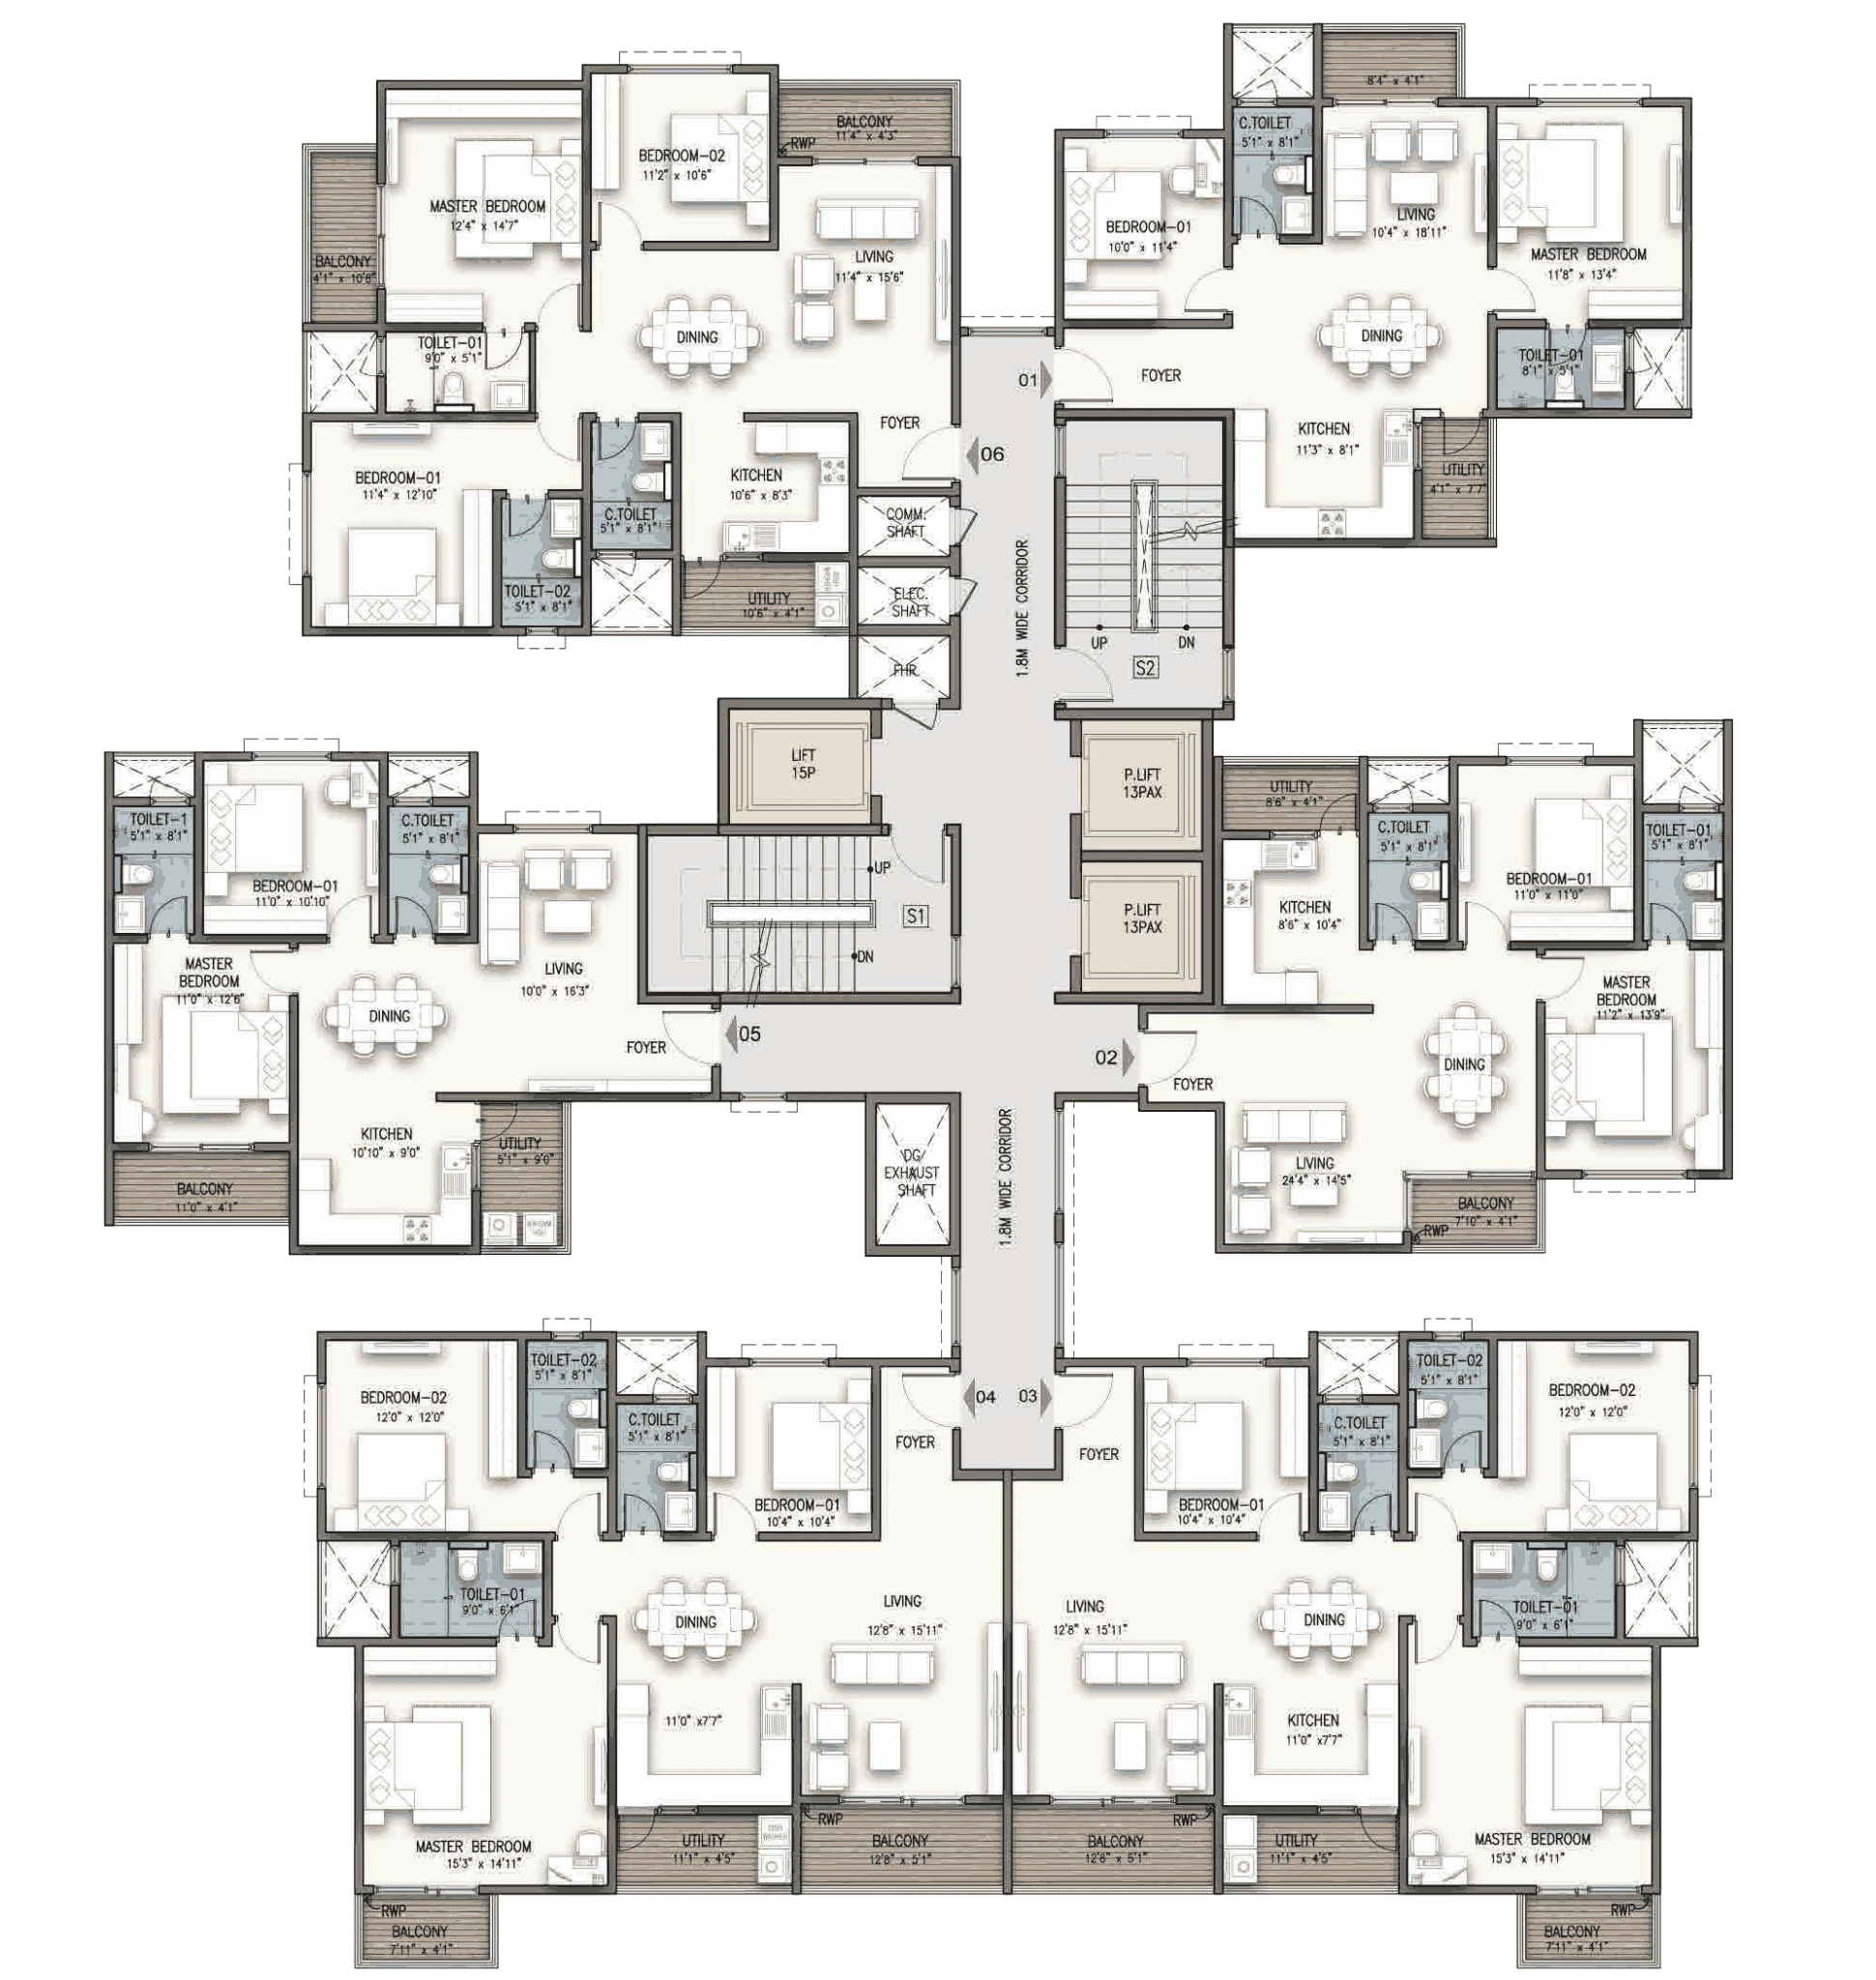
Towers 5, 6 and 7
Mythri Springwoods Contact Us
Early-Bird & Priority Selection - Pre-Launch Enquiries Open